 New Zealand Dollar

TLDR
Choose an operable wall when two groups must use a divided room at the same time without hearing each other, and you can build it into the structure. Choose a portable partition when you need to define spaces, cut visual distraction and soak up echo, quickly and without building work.
- Sound: an operable wall blocks sound passing through it; a portable partition does not. It absorbs echo inside each space instead. These are different jobs, measured with different numbers (Rw or STC vs NRC).
- Cost and time: an operable wall is a construction project with design, structural work, installers and an ongoing service plan. A Versare portable partition is a piece of furniture; it dispatches in about seven working days and, once assembled, sets up by hand in minutes.
- Flexibility: an operable wall runs on one fixed track line. A portable partition can go anywhere, change shape and move with you if you change premises.
- The honest test: if loud, simultaneous activity on both sides is the everyday use (a PA in a ballroom, two conferences side by side, confidential meetings), budget for an operable wall. If the problem is noise, sightlines and the need to rearrange, a portable partition will usually solve it for a fraction of the cost.
What each one is
The names get used loosely, so it helps to pin them down.
Operable walls (also called moveable walls, operable partitions or acoustic folding walls) are full-height panels that hang from a steel or aluminium track fixed to the building structure above the ceiling. When closed, the panels press seals against the ceiling, floor and walls to form a near-solid wall. When open, they slide along the track and stack in a bay or cupboard. They are typically 75 to 85mm thick and heavy: NZ manufacturer Trans-Space lists hanging weights of 17 to 43kg per square metre across its SpaceSeal range. They are designed and installed as part of a building project.
Portable partitions (room dividers, folding partitions, mobile screens) are freestanding, lightweight panels on castors. Versare's range is built in Mt Wellington, Auckland:
- Room Divider 360: panels joined by 360° hinges, so it runs straight or forms L, U, zig-zag or curved shapes; up to 7.6m wide
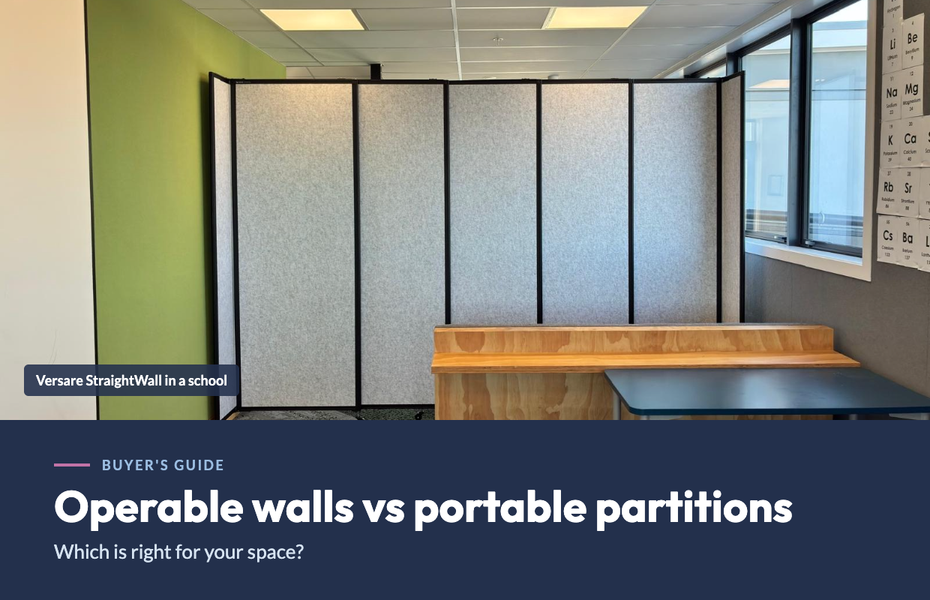
- StraightWall: sliding hinges keep the panels in a straight line; up to 6.1m wide
- QuickWall: a simple three-panel folding or sliding divider for fast setup, such as emergency privacy
Both main lines use aluminium frames, stabilising end panels and 76mm locking castors, are custom built to a height of up to 2.3m, and come in fabric, polycarbonate or SoundSorb sound-absorbing panels. In Auckland they are delivered assembled and ready for use. Outside Auckland they arrive flat-packed and need a one-off assembly with basic tools; after that they open out and fold away by hand, with no tools needed. They carry a three-year warranty and are delivered free anywhere in NZ. A wall-mounted version is available where you want a semi-permanent division. Versare supplies the partitions only and does not provide installation; freestanding units do not need it.
Side by side
The two products solve overlapping but different problems; this is how they compare on the things buyers ask about most.
|
Operable wall |
Portable partition (Versare) |
|
|---|---|---|
|
Main job |
Block sound between two rooms in use at once |
Define zones, block sightlines, absorb echo |
|
Sound measure |
Rw or STC (sound blocked) |
NRC (sound absorbed); SoundSorb panels are NRC 0.60 |
|
Height |
Floor to ceiling |
Up to 2.3m, custom |
|
Building work |
Structural headworks, plumb jambs, level floor, ceiling baffle |
None for freestanding units |
|
Consent |
Depends on the building; check with your designer or council |
Not required for freestanding furniture |
|
Lead time |
Design, consent and install; weeks to months |
Dispatch in about 7 working days |
|
Position |
One fixed track line |
Anywhere; reshape or relocate any time |
|
Moving it |
Panels pushed along the track, sometimes motorised |
Wheeled by one or two people |
|
Ongoing care |
Periodic service of track, carriers and seals |
Wipe down; repair panel by panel |
|
If you move premises |
Stays with the building |
Goes with you |
|
Typical cost |
Quoted per project, plus builder's work |
Published price list, freight included |
Sound: the part most people get wrong
Most disappointment with either product comes from confusing two different acoustic jobs.
Blocking (sound insulation) stops sound passing from one room to the next. It is rated as Rw (the NZ and Australian measure) or STC (the US measure); higher is better. Blocking needs mass and an airtight seal all the way round, which is why operable walls are heavy, full height and sealed top, bottom and sides. Trans-Space rates its SpaceSeal walls from STC 35 (a 75mm, 17kg/m² panel with fixed seals) up to STC 47 (85mm, up to 43kg/m², with retractable seals).
Absorbing (sound absorption) soaks up sound inside a space so it does not bounce around as echo. It is rated as NRC, from 0 to 1; NRC 0.60 means the surface absorbs about 60% of the sound that hits it. Versare's SoundSorb panels are tested at NRC 0.60. Absorption makes each zone calmer and easier to talk in, but it does not stop sound travelling over, under or round a partition.
What this means in practice
- A portable partition is not a wall, and no supplier should claim it blocks sound like one. It is open at the top and has gaps at the floor and ends.
- In most open-plan problems, the real issue is reverberation and visual distraction, not sound passing through a solid barrier. Absorption and a broken line of sight fix that.
- If two groups both need to be loud at once, such as presentations with a PA on each side, only a well-installed operable wall will do.
Lab ratings drop on site. Operable wall ratings come from laboratory tests. A Canadian Acoustical Association paper found field results typically land about 10 points below the lab figure, with well-installed standard walls topping out around NIC 42 to 44 in practice. The gaps are usually around the wall, not through it: sound leaks through the ceiling space above the track, worn or poorly adjusted seals, carpet under the bottom seal, out-of-plumb jambs and uneven floors. Manufacturers list these as work by others; Trans-Space, for example, requires headworks that deflect less than 5mm, jambs within 5mm of plumb, a baffle above the opening to stop flanking sound, and a smooth level floor. Ask any operable wall supplier for a field-tested result, not only the lab rating.
Operable walls: pros and cons
An operable wall is the right tool when real sound separation is the requirement and you can design it into the building.
Pros
- Genuine sound blocking; the only flexible option that lets two noisy groups work side by side
- Full ceiling height, so complete visual and physical separation
- Looks and feels like a permanent wall when closed
- Stacks away neatly, often into a dedicated bay, freeing the whole floor
- Can be specified with glass panels, pass doors, whiteboard or fabric finishes, or motorised operation
Cons
- A construction project: needs design, structural headworks, ceiling baffles and builder's work before the panels arrive
- Costly; NZ suppliers quote per project, and overseas price guides vary widely before installation and building work are added
- Long lead time from design to a usable wall
- Locked to one track line; the room can only split where the track runs
- Heavy panels and moving parts need periodic servicing; service companies recommend at least an annual check, as worn seals reduce acoustic performance
- On-site acoustic performance depends on the whole installation, not just the panel rating
- Stays with the building, which matters if you lease
Portable partitions: pros and cons
A portable partition is the right tool when the goal is usable, calmer, more private space now, without building work.
Pros
- No construction, no builders and no downtime; after a one-off assembly, they set up and pack away by hand with no tools
- Fast: Versare partitions are made to order and dispatch in about seven working days, with free freight NZ-wide
- A fraction of the cost of an operable wall, from a published price list
- Place them anywhere and reconfigure as needs change; the Room Divider 360 forms curves, L and U shapes or enclosed booths
- SoundSorb panels absorb echo (NRC 0.60), and fabric and SoundSorb surfaces are pinnable for notices and work
- Polycarbonate panels wipe clean, which suits healthcare and food areas
- They are furniture, so they move with you if you change premises and generally come out of an operating rather than a building budget
- Repairable panel by panel; Versare repairs partitions in and out of warranty
Cons
- They do not block sound the way a sealed wall does; sound travels over, under and round them
- Maximum height of 2.3m, so not full height in most rooms
- Freestanding units need floor space when folded away
- They rely on people to move and position them, and can be bumped out of line in busy areas
- Not suited to two loud activities running side by side
Which suits your application
Match the product to how the space is used most days, not to the occasional worst case.
|
Application |
Better fit |
Why |
|---|---|---|
|
Hotel ballroom or conference centre running separate events with PA |
Operable wall |
Simultaneous amplified sound needs real blocking |
|
Boardroom that splits into two meeting rooms for confidential talks |
Operable wall |
Speech privacy needs a sealed, full-height wall |
|
New building where you control the design |
Operable wall, if separation is essential |
Structure, ceiling and baffles can be planned in from the start |
|
Open-plan classroom |
Portable partition |
Cuts echo and sightlines this term; no consent or downtime |
|
School hall used for exams, assemblies and breakout groups |
Portable partition |
Reconfigures for each use and stores away |
|
Church or community hall dividing groups |
Portable partition |
Defines spaces at low cost; moves for services and events |
|
Clinic, pharmacy, vaccination or triage area |
Portable partition |
Instant privacy; polycarbonate wipes clean |
|
Open-plan office breakout or project zone |
Portable partition |
Defines areas and absorbs noise; rearranges as teams change |
|
Leased premises |
Portable partition |
Goes with you; no make-good work at lease end |
|
Exhibition, gallery or trade show |
Portable partition |
Custom shapes and print; display surfaces |
Many buildings use both: an operable wall where the structure allows a fixed split, and portable partitions for everything that changes week to week.
Questions to ask before you decide
Five questions settle most decisions.
- Will both sides be noisy at the same time, every week? Yes points to an operable wall. If it is mostly quiet work, teaching or meetings, a portable partition with absorbent panels usually does the job.
- Is the problem sound passing through, or echo and distraction? If people complain the room is loud and tiring, or students are distracted by the group next door, that is reverberation and sightlines.
- Can the building take it? An operable wall needs structural support above the ceiling, a ceiling baffle, plumb jambs and a level floor. Your designer or council can confirm whether consent is needed.
- How soon, and from which budget? An operable wall follows a building programme. Portable partitions can be in the room within weeks and are usually funded as furniture.
- Will the layout change? If you expect to rearrange, grow or move premises, a fixed track is a long-term commitment; partitions move with you.
For an operable wall, ask suppliers for field-tested acoustic results, the work required by others, and a service plan with costs. For a portable partition, ask for the NRC of the panel surface, the maximum height and width, how stable the end panels are, and lead time.
Sources
- Room Divider 360 product page, Versare NZ
- StraightWall Sliding Partitions, Versare NZ
- How to Divide an Open-Plan Classroom, Versare NZ
- SpaceSeal Acoustic Operable Walls, Trans-Space via ArchiPro
- Practical Aspects of Operable Wall Sound Isolation, Canadian Acoustics
- SoundSorb NRC 0.60: ASTM C423-17 test, Element Materials Technology, Report ESP032172P-4 (October 2019)